
HVAC System Design Basics: Sizing Your Home Right
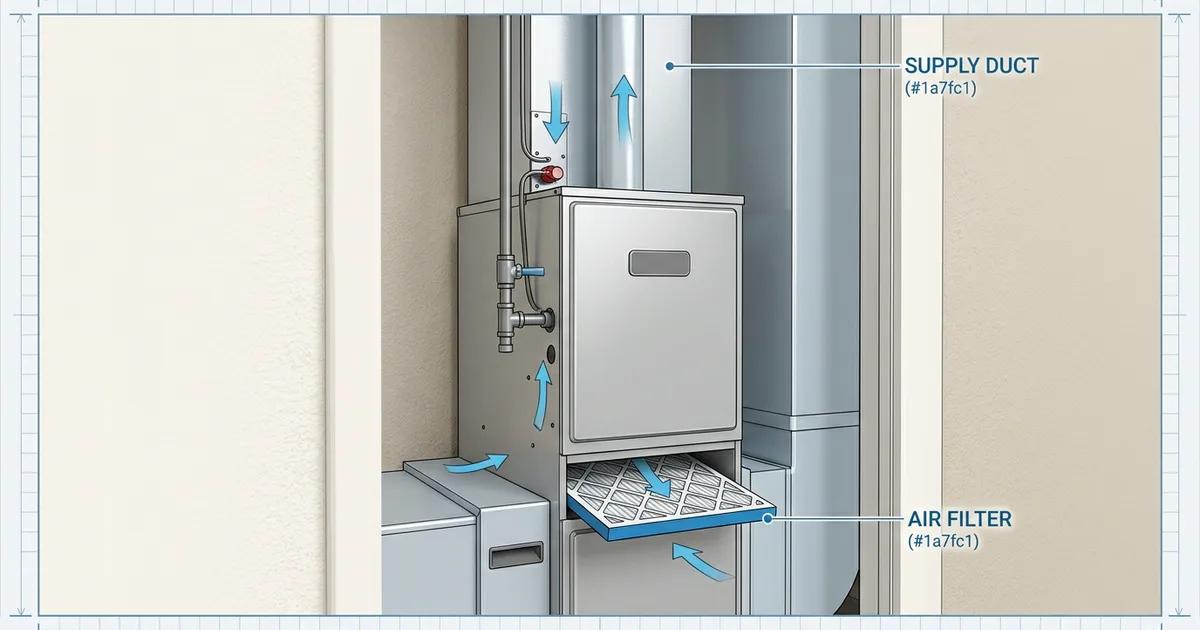
Most Sacramento homeowners assume bigger is better when it comes to air conditioning. Get a bigger unit and the house cools faster, right? That logic feels sensible — and it causes thousands of unnecessary breakdowns, mold problems, and wasted energy bills every year.
The U.S. Department of Energy Building Science Education Solution Center puts it plainly: an oversized AC unit won't adequately remove humidity, while an undersized unit won't cool effectively on the hottest days. Both failures stem from the same root cause — skipping proper HVAC system design.
This guide explains how proper HVAC system design works, why the national standard (ACCA Manual J) exists, what Sacramento's climate means for your load calculation, and how a three-step design process — Manual J, Manual S, and Manual D — protects your home and your wallet over the life of the system.
Key Takeaways
- The DOE found that 70–90% of residential HVAC systems have at least one performance-compromising installation fault, often linked to incorrect sizing (DOE Building Technologies Office, 2016)
- An oversized AC short-cycles — it shuts off before completing a full cycle — which prevents humidity removal and increases mechanical wear
- California Title 24 requires a Manual J load calculation for every new HVAC installation; rule-of-thumb sizing violates code
- Sacramento's climate (1,576 cooling degree days; 45 triple-digit days in 2024) makes precise HVAC system design more consequential than in milder regions
- Proper sizing follows three steps: Manual J (load), Manual S (equipment), Manual D (ducts) — in that order
Why Does HVAC System Design Matter So Much?
A properly designed HVAC system runs in full cycles, holds your set temperature reliably, removes moisture from the air on humid days, and lasts its full expected service life. Skipping real design shortcuts that lifespan and comfort from day one.
The scale of the problem is hard to overstate. A 2016 Department of Energy review of 44 residential HVAC research reports found that between 70% and 90% of residential AC and heat pump systems have at least one performance-compromising fault at installation. Improper installation causes equipment to consume approximately 20–30% more energy than it should — waste that shows up on your electricity bill every month.
HVAC system design is the foundation that prevents these faults. It's not just picking a unit size; it's a structured engineering process that answers three separate questions: How much heating and cooling does this specific home need? Which piece of equipment delivers that output most efficiently? And how should the ducts be laid out to distribute conditioned air properly?
The Three-Document Chain Every California Installation Requires
California Title 24 (the 2022 Building Energy Efficiency Standards, effective January 1, 2023) requires that HVAC systems be sized using ACCA Manual J or an equivalent California Energy Commission-approved method. The California Energy Commission enforces this through permit documentation and HERS (Home Energy Rating System) inspection.
The International Residential Code, Section M1401.3, mirrors this requirement at the national level — rule-of-thumb sizing violates code in most U.S. jurisdictions.
What Is Manual J and Why Do Rules of Thumb Fail?
Manual J gives you the actual heating and cooling load for your home — the only number that should drive equipment selection. Rule-of-thumb sizing, like "one ton per 500 square feet," fails because square footage alone tells you almost nothing about how your home actually gains or loses heat.
ACCA Manual J 8th Edition (ANSI/ACCA 2-2016, published by ACCA engineer Hank Rutkowski) is the national ANSI-recognized standard for residential load calculations. A full Manual J calculation accounts for:
- Insulation levels — R-value of walls, ceiling, and floors
- Window area, orientation, and glazing type — south-facing glass in Sacramento gains far more heat than north-facing
- Air infiltration — how leaky the building envelope is
- Duct location and insulation — ducts in an unconditioned attic lose significant capacity before air reaches the living space
- Local climate design temperatures — Sacramento uses approximately 98–100°F as the summer outdoor design condition (1% exceedance per ASHRAE data)
- Occupancy and internal gains — people, appliances, and lighting all add heat load
The consequences of skipping this math are severe. A 2011 DOE Building America study found that manipulating just a handful of Manual J inputs — outdoor design temperature, duct conditions, infiltration assumptions — inflated the calculated load for a single test home by 33,300 BTU/h, a 161% increase over the correct figure. That's the kind of error that turns a 2-ton system need into a 3.5-ton installation.
Manual J vs. Square-Footage Rules: Why They're Not the Same
| Factor | Rule of Thumb | Manual J Calculation |
|---|---|---|
| Input data | Square footage only | 15+ variables: insulation, windows, orientation, infiltration, ducts, climate |
| Sacramento-specific adjustments | None | Uses local design temperatures (~99°F summer), CDD 1,576, CEC Climate Zone 12 |
| Window heat gain | Ignored | Calculated by orientation, glazing type, and shading |
| Duct losses | Ignored | Modeled — ducts in unconditioned attics lose 15–30%+ of capacity |
| Accuracy | ±30–50% error common | ±10% when done correctly |
| Code compliance | Violates Title 24 / IRC M1401.3 | Required by code |
| Result | Usually oversized | Right-sized for the actual home |
What Does an Oversized AC Actually Do to Your Home?
An oversized AC cools the air fast — then shuts off. That's the problem. Those rapid on-off cycles are called short-cycling, and the DOE Building Science Education Solution Center compares the energy waste to city driving versus highway: more starts and stops mean more wear and more fuel burned per mile.
Short-cycling has two distinct failure modes that are easy to miss because they feel like different problems:
Failure mode 1 — Humidity. Your AC removes moisture from the air during the long middle portion of a cooling cycle. Cut that cycle short and the humidity stays. A Sacramento home in August can feel sticky and uncomfortable even when the thermostat reads 74°F. That moisture also creates conditions where mold growth accelerates inside ducts and on air handler components — a problem we've seen firsthand in homes with oversized systems installed as recently as two years ago.
Failure mode 2 — Wear. Every compressor start draws a surge of electrical current — far higher than normal operating current. An oversized system that short-cycles starts and stops far more often than a properly sized unit. ASHRAE median service life benchmarks put central AC systems at 15–20 years under normal use. Excessive short-cycling accelerates compressor wear and contactor degradation, shortening that lifespan well before the rated median.
A 2014 NREL/Building America study (Report No. NREL/TP-5500-60801) found that in a Florida climate, units oversized by 50% or more consumed approximately 9% more annual cooling electricity compared to properly sized equipment — even though larger equipment is generally more efficient per unit of capacity. Sacramento's dry heat makes the humidity failure mode somewhat less severe than Florida, but the wear and energy penalty remain.
Sacramento's Heat Makes This More Consequential
In 2024, Sacramento set an all-time record: 45 days at 100°F or above, including five days that reached 110°F or higher (CBS Sacramento / NOAA records, September 2024). The historical annual average was about 23 triple-digit days. That's not a fluke — OEHHA data shows Sacramento Valley cooling degree days increased 37% between 1895 and 2016 (California Office of Environmental Health Hazard Assessment, February 2019).
With 1,576 annual cooling degree days (NOAA 1991–2020 Normals, station USW00023271 — Sacramento Executive Airport) and summers that are getting hotter year over year, every sizing decision has more riding on it than it did a decade ago. An oversized system that limps through mild summers may fail outright in a record heat week, exactly when you need it most.
How Manual S Translates the Load Into Equipment Selection
Once Manual J gives you the calculated load, Manual S tells you how to pick equipment that matches it correctly. This step matters because HVAC equipment doesn't come in infinite sizes — manufacturers make 1.5-ton, 2-ton, 2.5-ton, and 3-ton units, for example. Your calculated load will almost never land exactly on one of those sizes.
Manual S sets the rules for how far you can stray. According to ACCA Manual S framework (referenced via the 2024 IRC M1401.3 sizing requirements):
- Cooling equipment: The selected unit should not exceed 115–125% of the calculated cooling load in typical climates
- Heating equipment: Should not exceed 115% of the calculated heating load for heat pumps; gas furnaces have slightly different rules
So if your Manual J shows a cooling load of 24,000 BTU/h (2 tons), Manual S permits a maximum of 27,600–30,000 BTU/h (roughly 2.5 tons) before you've crossed into genuinely oversized territory. Going straight to 3 tons "just to be safe" violates the standard and will produce the short-cycling and humidity problems described above.
The ENERGY STAR National HVAC Design Report (Rev. 14, January 2025) reinforces this: ENERGY STAR requires a Manual J load calculation followed by Manual S equipment selection for all ENERGY STAR certified new homes. Skipping either step disqualifies the installation from certification.
One pattern we see regularly at A-CLASS: a homeowner gets multiple quotes and one contractor goes significantly higher in tonnage than the others. The bigger number can feel reassuring. But if that contractor hasn't run a Manual J, they're guessing — and in Sacramento, an oversized guess costs you money and comfort every summer.
What Is Manual D and Why Does Duct Design Complete the Picture?
Even a perfectly sized piece of equipment can't do its job if the duct system is wrong. Manual D is the ACCA standard for duct system design. It calculates duct sizes, layouts, and airflow for every room so that conditioned air actually reaches every corner of the house at the right volume and velocity.
The DOE 2016 review of residential HVAC research found that duct leakage and poor duct insulation cause an average 37% loss in overall cooling efficiency. That means a properly sized, properly selected 3-ton system can effectively deliver only 1.9 tons of cooling to your living space if the ducts are leaking into an unconditioned attic.
California Title 24 (2025 Standards, effective January 1, 2026) sets minimum duct insulation at R-6 and requires ducts to be sealed and HERS-tested for leakage in all climate zones. Those requirements exist precisely because poorly designed duct systems are one of the most common sources of comfort complaints and energy waste in Sacramento homes.
The Three Manuals Work Together — Not in Isolation
Think of them as a chain:
Manual J calculates what the home needs. Manual S picks equipment that delivers it. Manual D builds the delivery system that gets it to every room.
A shortcut at any step undermines the others. A correct Manual J paired with oversized equipment (Manual S skipped) causes short-cycling. Correct J and S with an undersized duct system (Manual D skipped) produces hot spots, noise, and pressure imbalances that stress the equipment almost as much as a wrong-sized unit.
Our AC installation service covers all three steps as a standard part of every new system installation — because a permit-ready, code-compliant installation that passes HERS testing requires documentation from all three manuals.
How to Tell If Your Existing System Is the Wrong Size
You don't need a contractor visit to spot the most obvious signs of a sizing problem. Here's what to look for:
Signs of an oversized system:
- The AC shuts off within 5–7 minutes of starting, even on hot days
- The house cools quickly but feels humid or "clammy"
- Short burst of cool air, then the system is off again before the room stabilizes
- Higher-than-expected electricity bills despite the system seeming to run briefly
Signs of an undersized system:
- The AC runs continuously during hot afternoons without reaching setpoint
- One room (usually furthest from the air handler) stays noticeably warmer
- The system struggles on days above 95°F even though it handled milder days fine
A properly sized system should run in cycles of roughly 10–20 minutes under moderate load and hold your thermostat setpoint within about one degree. On Sacramento's hottest days (the 100°F+ stretch in July and August), a right-sized system may run near-continuously — that's normal and expected. The problem is a system that cycles on and off rapidly even when outdoor temps are still relatively mild, like 85–90°F.
If you're seeing any of the oversizing signs, the first step is confirming your current equipment's capacity (it's on the nameplate, usually in BTU/h or in the model number) and comparing it against a fresh Manual J calculation. Some HVAC contractors will run a load check as part of a diagnostic visit. It's worth asking specifically whether they use Manual J software or estimate by square footage — the answer tells you a lot about the precision of their work.
For context on how proper sizing fits into the total cost of a replacement, our guide on SEER ratings explains how efficiency and sizing interact: an oversized high-SEER unit still underperforms a properly sized mid-SEER unit because short-cycling prevents the equipment from operating at its rated efficiency point.
What to Ask Your HVAC Contractor Before Installation
Getting the right HVAC system design doesn't require you to become an engineer. You just need to ask the right questions before signing anything.
Four questions that sort out a serious contractor from one who's guessing:
- "Will you run a Manual J load calculation for my home, and can I see the output?" — A yes and a willingness to show you the report is a good sign. A contractor who says "we've done thousands of these, we know your house needs X tons" is sizing by experience, not by engineering.
- "How will you select the equipment size from the Manual J result?" — You want to hear "Manual S" or "we size to 115% of the calculated load." Vague answers like "we'll size it right" aren't reassuring.
- "Will the duct system be designed or just reused as-is?" — Replacing equipment without evaluating the duct system is one of the most common shortcuts in the industry. If ducts are being reused, ask whether they'll be tested for leakage.
- "Will this installation require HERS verification?" — In California, most new equipment installations in existing homes require at least a HERS duct leakage test. A contractor who's unfamiliar with HERS testing may not be pulling permits — which is a separate problem.
Ready to Get It Sized Right?
A-CLASS Heating and Air has been sizing, installing, and servicing HVAC systems for Sacramento homeowners since 2016. Every installation starts with a Manual J load calculation — no guessing, no rule-of-thumb tonnage. If your current system short-cycles, leaves you sweating through triple-digit days, or runs up your SMUD bill without delivering real comfort, it may be a sizing problem we can diagnose.
See our AC installation service to learn what a properly designed installation looks like, or call us directly at (916) 342-9108 to schedule a load calculation and equipment assessment.
Frequently Asked Questions
What size HVAC do I need for my home?
The only reliable answer comes from a Manual J load calculation that accounts for your home's square footage, insulation levels, window orientation, ceiling height, and local climate data. In Sacramento, a rule-of-thumb estimate — like one ton per 500 square feet — routinely oversizes or undersizes systems by 30–50%. A licensed contractor should run a full Manual J before recommending any equipment.
What is Manual J for HVAC?
Manual J is the national ANSI-recognized standard for residential HVAC load calculations, published by ACCA. It accounts for every factor that affects how much heating and cooling a home actually needs: insulation, windows, air leaks, duct losses, local climate design temperatures, and occupants. California Title 24 and the International Residential Code both require Manual J or an equivalent method for any new HVAC installation. Learn more at ACCA.org.
Why is my AC oversized?
Most oversized systems were sized by rule of thumb rather than a proper Manual J calculation. Contractors sometimes inflate the calculated load to avoid callbacks on extremely hot days, or they simply match the old unit without checking whether the old unit was sized correctly. California Title 24 now requires documented load calculations, but enforcement varies and older homes often carry oversized equipment from past installations.
How do I know if my HVAC is the right size?
A well-sized system runs in cycles of roughly 10–20 minutes and holds your set temperature within a degree or two. If your AC shuts off within 5–7 minutes of starting, leaves your home feeling humid even when cool, or can't reach setpoint on 100°F days, those are signs of a sizing problem. An HVAC contractor can verify sizing by comparing your current equipment capacity against a fresh Manual J calculation.
What is the difference between Manual J, Manual S, and Manual D?
Manual J calculates the load — how many BTUs your home actually needs. Manual S uses that number to select equipment within code-allowed tolerances (generally no more than 115–125% of the calculated load). Manual D designs the duct system to deliver conditioned air to every room at the correct flow rate. All three are required by California Title 24 for new HVAC installations; skipping any one typically causes comfort or efficiency problems.
Frequently Asked Questions
What size HVAC do I need for my home?
The only reliable answer comes from a Manual J load calculation that accounts for your home's square footage, insulation levels, window orientation, ceiling height, and local climate data. In Sacramento, a rule-of-thumb estimate — like one ton per 500 square feet — routinely oversizes or undersizes systems by 30-50%. A licensed contractor should run a full Manual J before recommending any equipment.
What is Manual J for HVAC?
Manual J is the national ANSI-recognized standard for residential HVAC load calculations, published by ACCA. It accounts for every factor that affects how much heating and cooling a home actually needs: insulation, windows, air leaks, duct losses, local climate design temperatures, and occupants. California Title 24 and the International Residential Code both require Manual J or an equivalent method for any new HVAC installation.
Why is my AC oversized?
Most oversized systems were sized by rule of thumb rather than a proper Manual J calculation. Contractors sometimes inflate the calculated load to avoid callbacks on extremely hot days, or they simply match the old unit without checking whether the old unit was sized correctly in the first place. California Title 24 now requires documented load calculations, but enforcement varies and older homes often carry oversized equipment from past installations.
How do I know if my HVAC is the right size?
A well-sized system should run in cycles of roughly 10-20 minutes and hold your set temperature within a degree or two on the hottest days. If your AC shuts off within 5-7 minutes of starting, runs constantly without reaching setpoint on hot days, or leaves your home feeling humid even when cool, those are signs of a sizing problem. An HVAC contractor can verify sizing by comparing your current equipment capacity against a fresh Manual J calculation.
What is the difference between Manual J, Manual S, and Manual D?
Manual J calculates the load — how many BTUs your home actually needs to heat or cool. Manual S uses that load number to select equipment that matches it within code-allowed tolerances. Manual D designs the duct system to deliver conditioned air to every room at the right flow rate. All three are required by California Title 24 for new HVAC installations; skipping any one of them usually causes comfort or efficiency problems.